
Open House Sun, Sep 27th 02:00 PM - 04:00 PM








Address
80 Merle Boulevard, Munroe Falls, OH
Price
$ 374,900
Property Attributes
- MLS#5248342
- TypeSingle Family
- Listing Status Active
- CountySummit
- CityMunroe Falls
- NeighborhoodForest Brook Estates
- Zip44262
- Style
- Year Built1977
- Taxes$ 5306
- Price$ 374,900
- Bedrooms4
- Full Bathrooms2
- Half Bathrooms1
- Sqr Footage1852
- Lot Size0.3817 Acres
Data Source:
MLSNow
Property Description
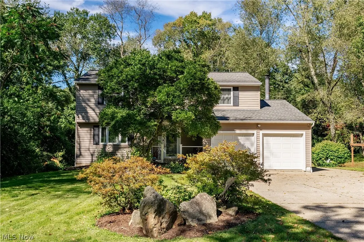
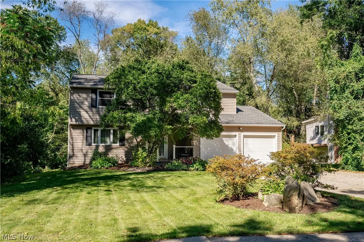
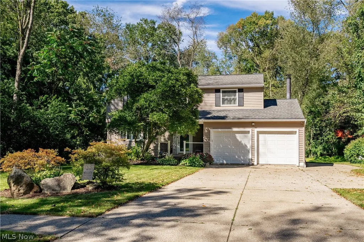
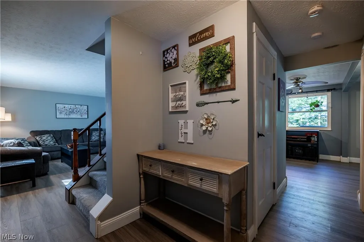
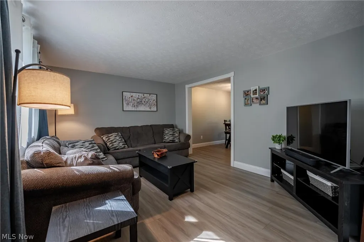
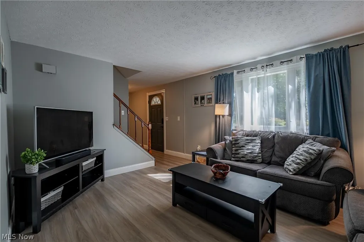
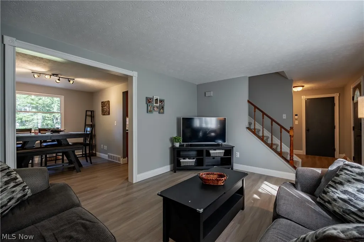
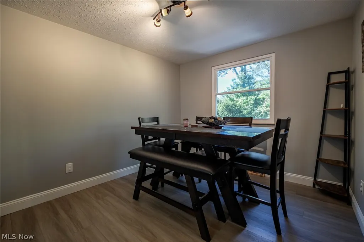
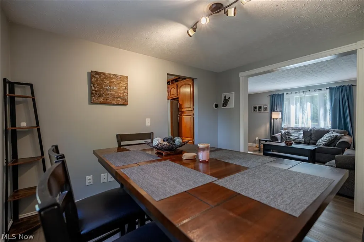
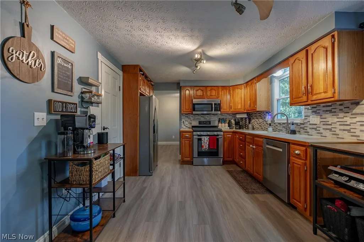
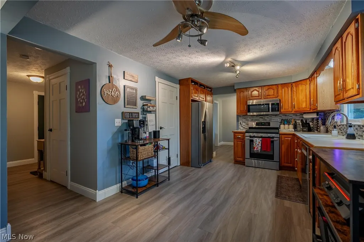
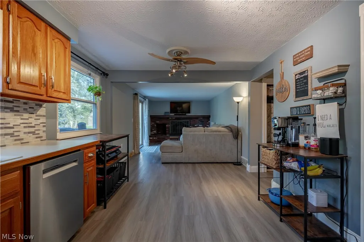
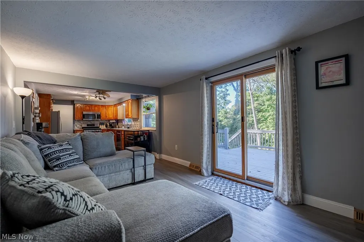
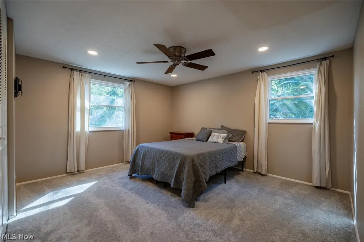
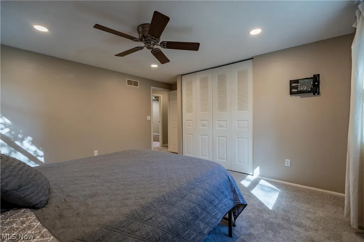
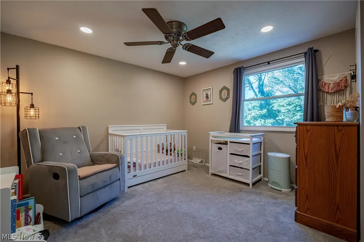
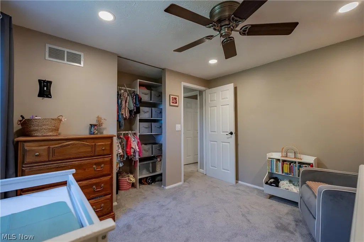
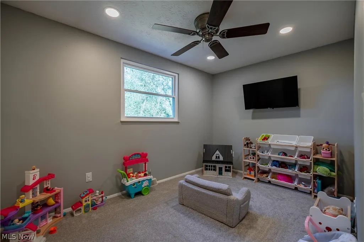
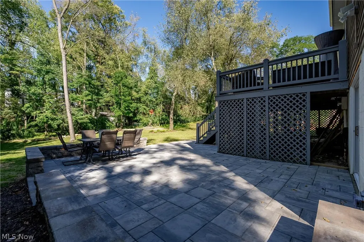
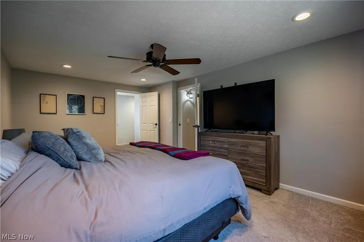
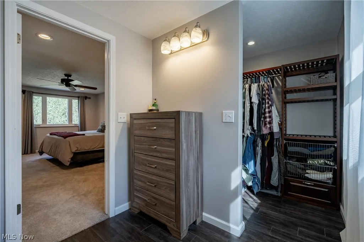
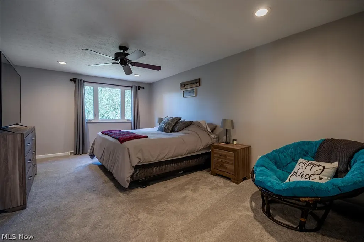
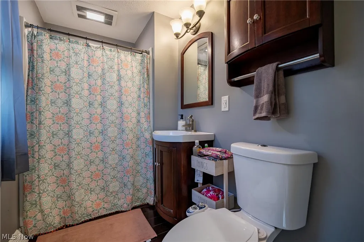
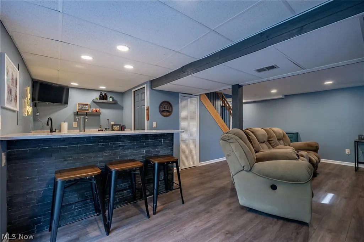
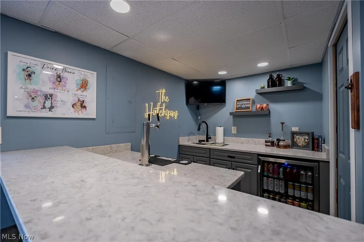
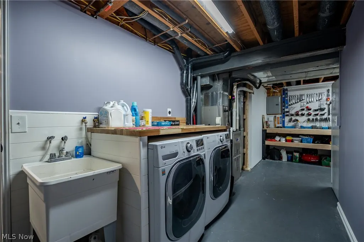
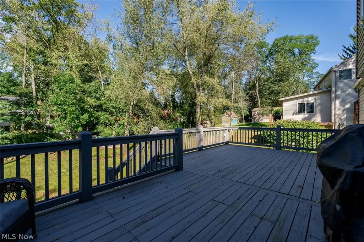
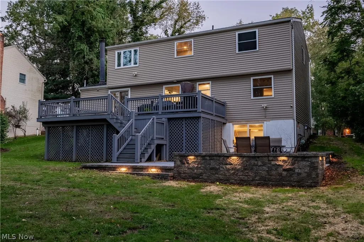
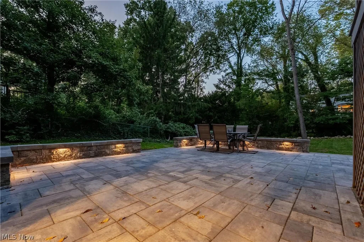
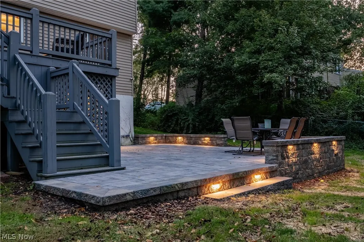
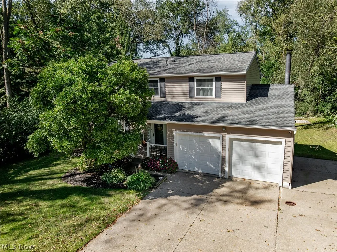
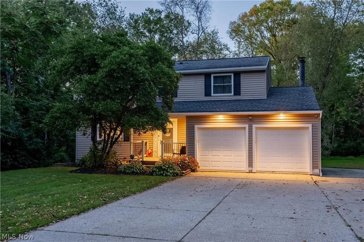
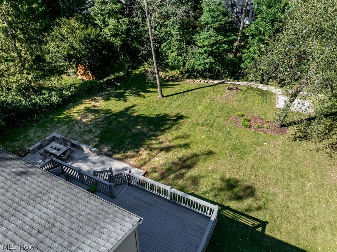
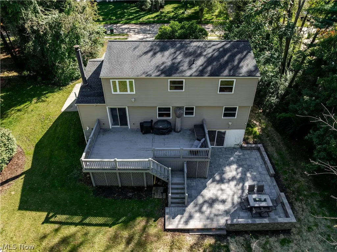
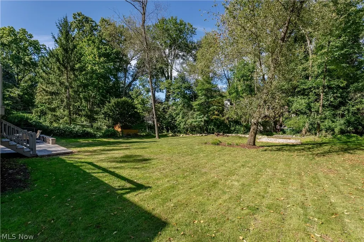
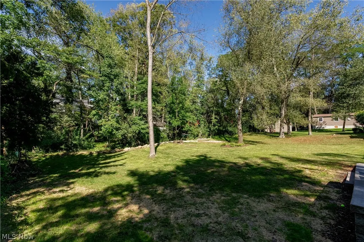
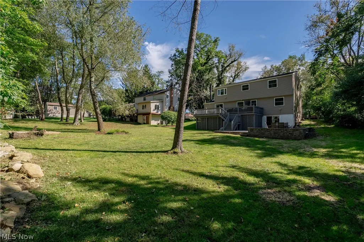
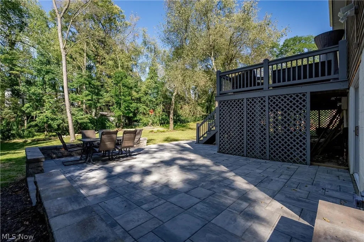
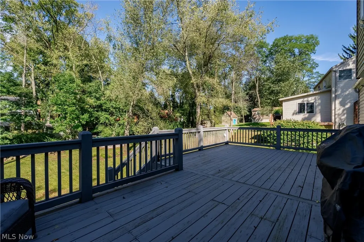
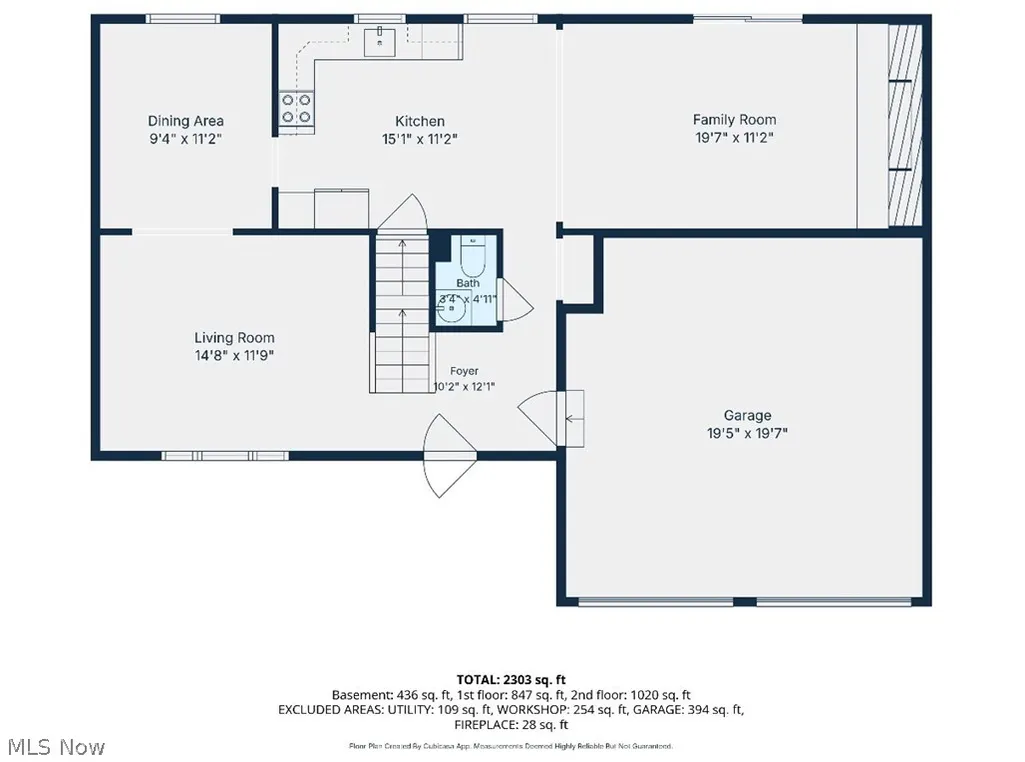
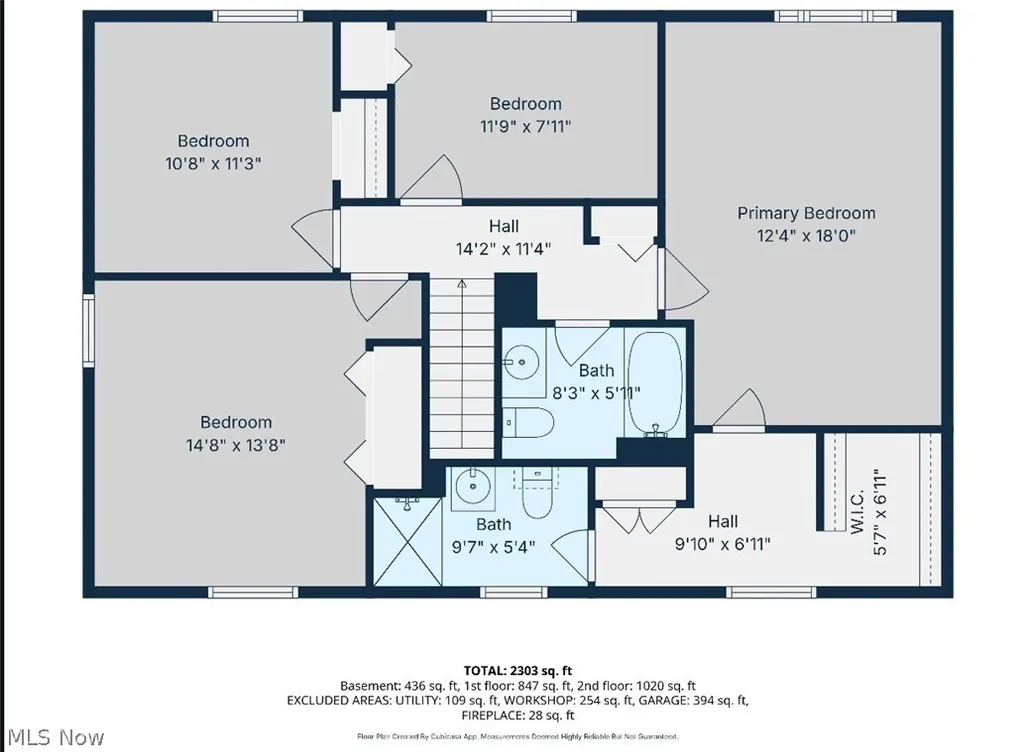
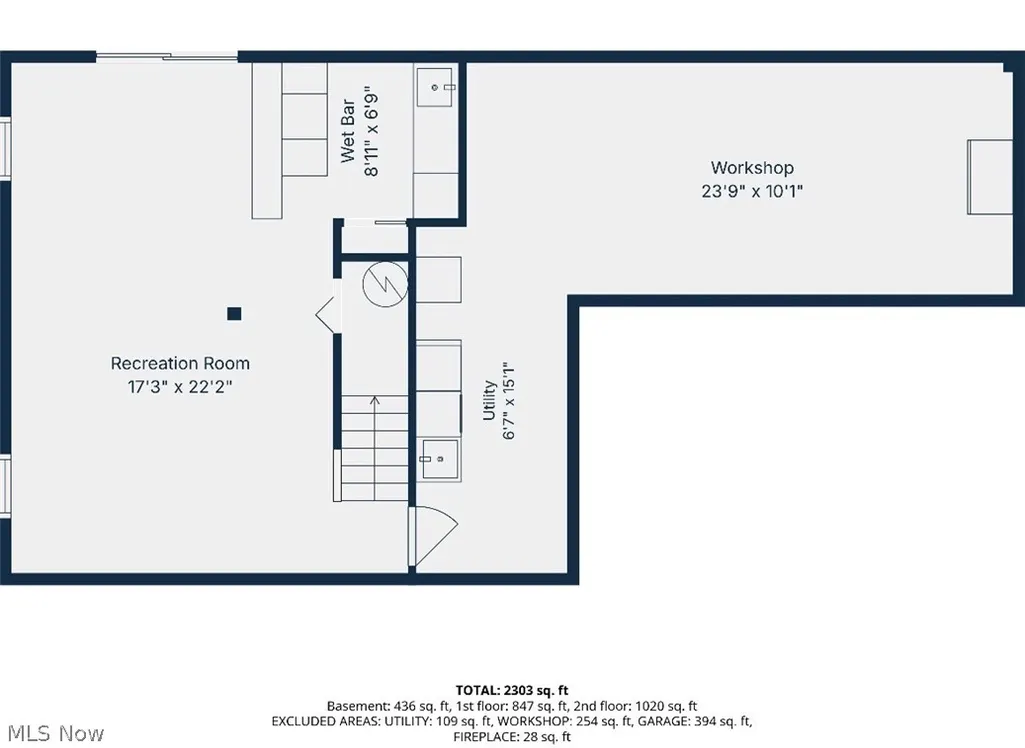
If you love to entertain, this four-bedroom, two-and-a-half-bath home in Munroe Falls is the one for you! From the charming curb appeal to the welcoming interior, this home offers a flexible layout that works beautifully for everyday living and hosting. Step inside to a light-filled front living room that flows into the formal dining area, while the kitchen opens to a spacious family room featuring a wood-burning fireplace—perfect for the upcoming fall and winter months. Updated luxury vinyl plank flooring carries throughout the main level, along with a conveniently located half bath near the attached two-car heated garage. Off the family room, sliding glass doors lead to a generously sized deck overlooking the backyard. Upstairs are four spacious bedrooms, including a primary suite with a private bath and walk-in closet, plus a second full bath for the additional bedrooms. Newer carpeting, updated lighting, and ceiling fans give the second floor a fresh, comfortable feel. The finished walk-out basement was built for entertaining, offering a large recreation area and custom wet bar with quartz countertops, soft-close cabinetry, beverage refrigerator, and kegerator. There’s plenty of room for game days, movie nights, parties, or simply a second place to spread out. Sliding glass doors lead to a custom paver patio with ambient lighting, while an additional workshop and utility area provide valuable storage and usable space. Outside, enjoy a private backyard feel along with convenient access to nearby parks, pickleball courts, and walking trails, all within the Stow-Munroe Falls City School District. Numerous improvements include a newer roof, furnace, central air, hot water tank, flooring, front porch, patio, and several updated appliances. Don’t miss your opportunity to call this house home! Schedule your private showing today or visit the open house Sunday, September 27 from 2–4 PM.
| Price History | |
|---|---|
| 9/26/2026 | Listed $374,900 |
General Features
| Sewer | Public Sewer |
|---|---|
| Heating | Forced Air,Fireplace(s),Gas |
| Cooling | Central Air,Ceiling Fan(s) |
| Possession | Negotiable |
| Roof | Asphalt,Fiberglass |
| Appliances | Dryer,Dishwasher,Microwave,Range,Refrigerator,Washer |
| Garage Spaces | 2 |
| Architectural Style | Colonial |
| Construction Materials | Vinyl Siding |
| Year Built | 1977 |
| Stories Count | 2 |
| Township | Munroe Falls |
| Levels | Two |
| Property Subtype | Single Family Residence |
| Tax Year | 2025 |
| County | Summit |
| Property Type | Residential |
| HOA | false |
| Attached Garage | true |
| Subdivision Name | Forest Brook Estates |
| Garage Y/N | true |
| Total Rooms | 8 |
| Full Baths | 2 |
| Status | Active |
| Directions | rt.91 to rt on Guise dr. to left on Alta to right on Merle |
| ModificationTimestamp | 2026-09-26T22:08:44.417-00:00 |
| City | Munroe Falls |
| High School District | Stow-Munroe Falls CS - 7714 |
| Lot Size Units | Acres |
| Carport Y/N | false |
| Land Lease Y/N | false |
| Tax Annual Amount | 5306.62 |
| Home Warranty Y/N | false |
| Living Area Units | Square Feet |
| Standard Status | Active |
| Occupancy Type | Owner |
| Middle/Junior School District | Stow-Munroe Falls CS - 7714 |
| Elementary School District | Stow-Munroe Falls CS - 7714 |
| Year Built Source | Public Records |
| Property Sub Type Additional | Single Family Residence |
| PostalCity | MUNROE FALLS |
| Legal Description | SV-FOREST BROOK EST #2 LOT 23 ALL |
Interior Features
| Interior Amenities | Wet Bar,Ceiling Fan(s),Open Floorplan,Bar,Walk-In Closet(s) |
|---|---|
| Basement | Full,Partially Finished,Walk-Out Access |
| Total Fireplaces | 1 |
| Fireplace Features | Family Room,Wood Burning |
| Basement (Y/N) | true |
| Air Conditioning Y/N | true |
| Heating Y/N | true |
| Fireplace Y/N | true |
| Above Grade Finished Area | 1852 |
| Half Baths | 1 |
| Laundry Features | In Basement |
| Total Bedrooms | 4 |
| Below Grade Finished Area | 700 |
| Main Level Bathrooms | 1 |
| Below Grade Finished Area Source | Owner |
| Above Grade Finished Area Source | Realist |
| Total Baths | 3 |
Exterior Features
| Parking Features | Attached,Garage,Heated Garage |
|---|---|
| Water Source | Public |
| Lot Size Area | 0.3817 |
| Lot Dimensions | 95x175 |
| Lot Size Acres | 0.3817 |
| Lot Size Source | Public Records |
| Waterfront Y/N | false |
Amenities
- Foreclosure
- Views
- Short Sale
- New Construction
- Adult 55+
- Lease To Own
- No HOA Fees
- Furnished
- Primary On Main
- Air Conditioning
- Seller Finance
- Green
- Fixer Upper
- Horse
- Golf
- Fireplace
- Deck
- Garage
- Basement
- Pool
Property vs Single Family Average in 44262
Price
Taxes
Year Built

 © MLS Now, INC - Northern Ohio Regional Multiple Listing Service All information deemed reliable but not guaranteed. All properties are subject to prior sale, change or withdrawal. Neither listing broker(s) or information provider(s) shall be responsible for any typographical errors, misinformation, misprints and shall be held totally harmless. Listing(s) information is provided for consumer's personal, non-commercial use and may not be used for any purpose other than to identify prospective
 All information deemed reliable but not guaranteed. All properties are subject to prior sale, change or withdrawal. Neither listing broker(s) or information provider(s) shall be responsible for any typographical errors, misinformation, misprints and shall be held totally harmless. Listing(s) information is provided for consumers personal, non-commercial use and may not be used for any purpose other than to identify prospective properties consumers may be interested in purchasing. Information on this
